Stephanie Koshak

BEDS1
BATHS2 full
MLS#10233834
STATUSActive
PROPERTY TYPEResidential - Condominium
SUBDIVISIONARTESIAN CONDOMINIUMS
NEIGHBORHOODSouth Bluffs-Downtown
Property Description
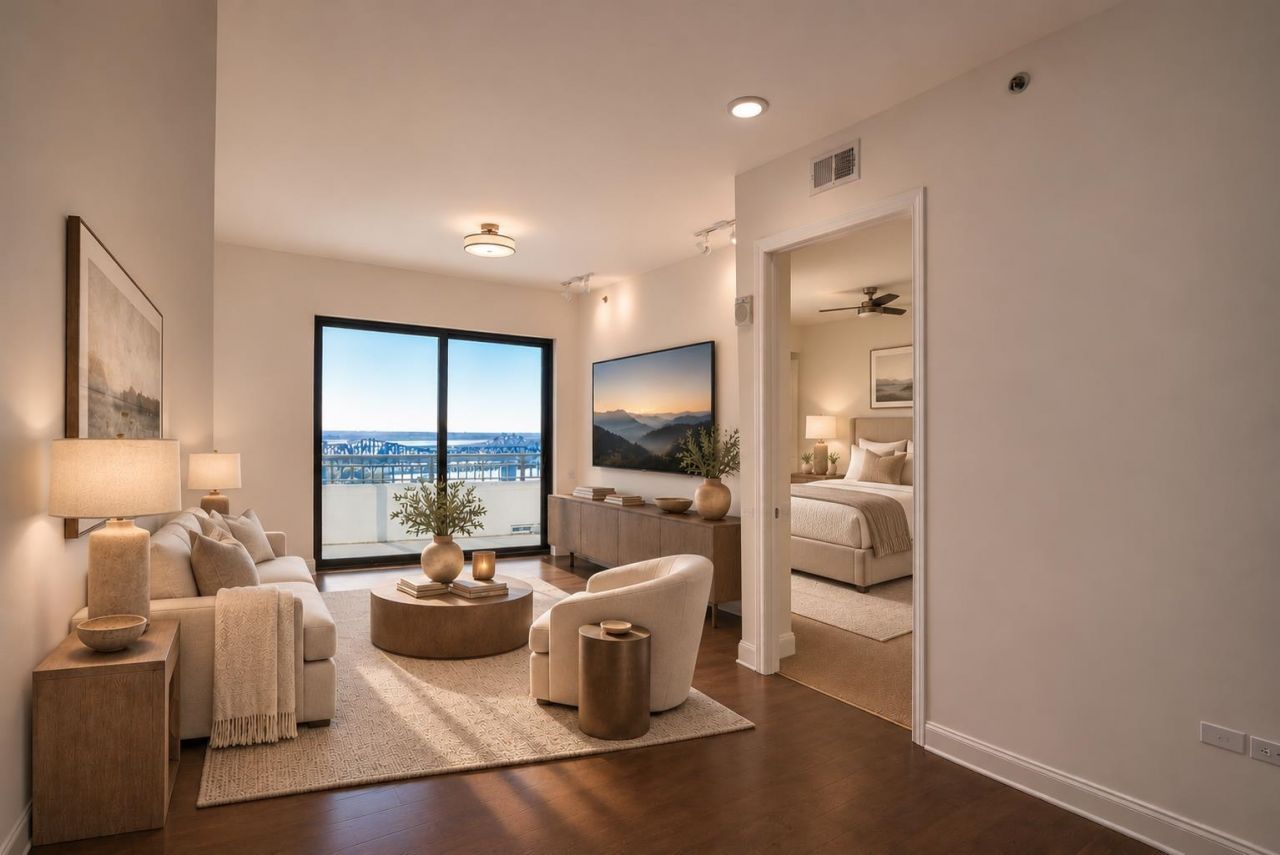
Fantastic River View Condo in the Artesian! Perched on the 12th floor - the original showcase floor - this 1BR/2BA condo features a flex room that has been used as an office as well as a bedroom, and features its own private bath. 10' ceilings and a stunning River view add space and depth to the unit, while stainless steel appliances with gas cooking, frameless glass shower doors, a soaker tub and chrome finishes give the kitchen and baths a soft contemporary feel. Brand new HVAC in 2024. The Artesian is the pinnacle of downtown living amenities: 24hr front desk, gated secure entries, secure elevator access, state of the art gym, outdoor pool, heated indoor pool with hot tub, pet park, huge lobby lounge, board room, bike storage and the best rooftop in town with its own prep kitchen, appliances and grills! This one is priced to go, so don't miss out!
Property Features
Property Type: Residential - Condominium
Cooling: Ceiling Fan(s), Central
Fenced: Yes
Garage: 2
Heating: Central
Home Style: Soft Contemporary
Lot Size: 0.03 Acres
Roof Type: Built-Up/Flat
Year Built: 2007
Feature Descriptions
Additional Rooms: Laundry Closet, Office/Sewing Room, Entry Hall, Loft/Balcony
Bed and Bath: All Bedrooms Down, Primary Down, Luxury Primary Bath, Double Vanity Bath, Separate Tub & Shower
Exterior: Auto Lawn Sprinkler, Gas Grill, Dog Run, Porch, Patio, Deck, Hot Tub, Tennis Court, Balcony, Well Landscaped Grounds, Wood Fence, Pet Area, Sidewalks, Brick/Ironed Fence, EV Charging Port, Pergola
Exterior/ Windows: Synthetic Stucco, Aluminum Window(s), Double Pane Window(s)
Flood Insurance Required: No
Floors/ Ceilings: Part Hardwood, Part Carpet, Tile, Smooth Ceiling,9 or more Ft. Ceiling
Handicap: Wide Doors
Interior: All Window Treatments, Walk-In Closet(s), Fire Sprinklers, Trash Chute
Interior Equipment: Range/Oven, Gas Cooking, Disposal, Dishwasher, Microwave, Refrigerator, Washer, Dryer
Living/ Dining Room: LR/DR Combination, Breakfast Bar, Pantry, Washer/Dryer Connections
Lot: Some Trees, Water View, Professionally Landscaped, Brick/Iron Fenced
Master Bath: Double Sinks, Separate Shower, Smooth Ceiling, Tile Floor
Neighborhood Amenities: Gated Neighborhood, Pool, Recreation Facilities, Tennis Court
Parking/ Storage: Side-Load Garage, Gated Parking, Assigned Parking, Designated Guest Parking
Pool: In Ground
Swimming Pool: Yes
Total Rooms: 5
Water/ Sewer: Electric Water Heater, Public Sewer, Public Water
Room Sizes
Primary Bedroom: 13x12
Dining Area: 12x11
Kitchen: 13x9
Office: 10x8
Living room: 16x12
Listed By / Shown By
Listed By
Agency Name: Ware Jones, REALTORS
Agency Phone: 901-450-4011
Shown By
Agent Name: Stephanie Koshak
Agent Phone: (760) 445-3234
Agency Title: Crye-Leike Real Estate Services

Source: MAAR MLS
Estimate Your Payment
Estimated Payment
$ 878.51 per month $776.72 Principal & Interest $0.00 Property Tax (data not provided by mls) $101.79 Homeowner's InsuranceChange Payment Information
Privacy Policy / DMCA Notice / ADA Accessibility


This site is hosted, designed and copyright
© 1994 - 2026 by
Delta Media Group, Inc. -- Patent Pending --
717 Riverside Dr, Unit 1204 | MLS# 10233834
This condo located at 717 Riverside Dr, Unit 1204, Memphis, TN 38103 is currently listed for sale with an asking price of $349,000. This property was built in 2007 and has 1 bedrooms and 2 full baths. Riverside Dr, Unit 1204 is located in the ARTESIAN CONDOMINIUMS subdivision. Search ARTESIAN CONDOMINIUMS real estate on stephaniekoshak.crye-leike.com today.